
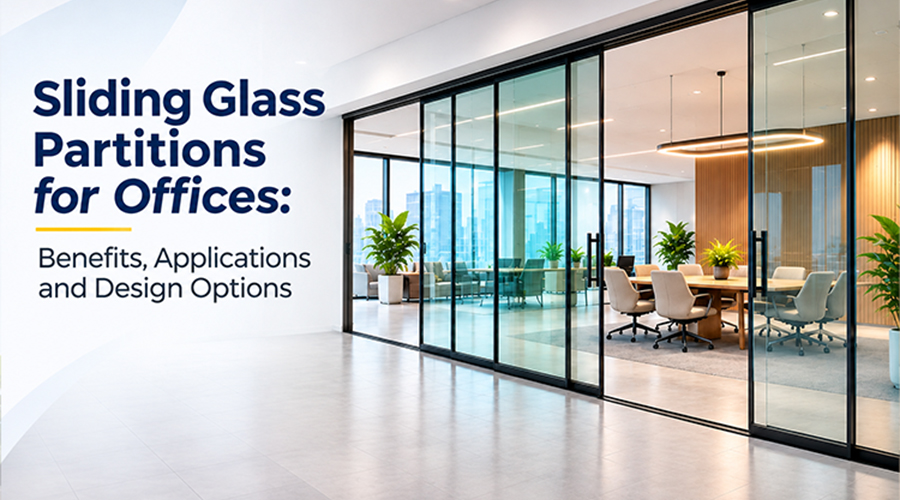
Sliding Glass Partitions for Offices: Benefits, Applications and Design Options
Quick Summary
Sliding glass partitions can be useful when an office needs separate rooms without making the whole place feel closed off. Think meeting rooms, manager cabins or a space that needs to open up for larger discussions now and then. But they're not automatically the best choice for every office. The panels need room to slide, the track needs to suit their weight, and the layout has to work when the partition is open as well as when it's closed. Before choosing one, look at how the room will be used, how much privacy it needs and what the complete installation will cost.
Table of Contents
Benefits of Sliding Glass Partitions
A glass partition lets you separate two areas without building a solid wall. Add a sliding panel, and you also have the option of opening up the space when needed.
Say your office has a meeting room next to the main work area. Most of the day, the room needs to stay separate. But when the team has a larger discussion, it would be useful to open up the entrance. A sliding partition can help with that, provided the layout allows the panels to move properly.
There's also the question of light. Clear glass lets daylight pass between areas, so a cabin doesn't have to feel completely cut off from the rest of the office. You can still see what's happening outside without keeping every space open.
Sliding glass partitions for offices can also help where a conventional door would take up room as it swings open. That doesn't mean they need no space at all. The panels still need a clear path, and the track and fittings need to be planned.
The real benefit is flexibility. You can separate areas when you need to and open them up when the work calls for it. Whether that's worth the extra hardware depends on how often you'll actually use the sliding feature.
Where Sliding Glass Partitions Work Best
Sliding glass partitions make the most sense in rooms where access needs to change throughout the day. Here are a few situations worth considering.
Meeting Rooms
A meeting room may be used by four people in the morning and a much larger group later in the day. A sliding glass entrance can make it easier to access the room without needing a door to swing into the corridor or meeting space.
If the room is used for confidential discussions, though, think about privacy before choosing clear glass. Frosted sections or another suitable treatment may be more appropriate.
Also check where the panels will go when the entrance is open. If they slide across a wall that needs to hold a screen, switchboard or furniture, the arrangement may become awkward.
Manager Cabins
Some offices need private cabins but don't want to block off the entire workspace with solid walls. Sliding glass office doors can create a defined entrance while keeping the cabin visually connected to the rest of the office.
This works well when the cabin is used for short discussions, supervision or everyday work. If conversations are confidential, glass alone won't solve the privacy problem. The glass finish and the complete partition system need to suit the room's purpose.
Small Offices
In a compact office, a swing door can get in the way of a desk, chair or walkway. A sliding panel avoids that swinging arc, which can make the entrance easier to plan.
But don't assume that every sliding system will save space. A single sliding panel needs room to move beside the opening. A double-panel arrangement has its own clearance requirements.
Before deciding, look at the wall space, furniture placement and the direction in which people enter and leave. If there's nowhere for the panel to slide, another door arrangement may be more practical.
Shared Workspaces
Some teams need an enclosed area for discussions but don't use it all day. Movable glass partitions can help separate that area when required and keep the office feeling open at other times.
The important question is how frequently the partition will be opened and closed. If it happens several times a day, the track, rollers and handles need to be suitable for regular use. A system that looks good but becomes difficult to operate won't be much help.
Sliding vs. Fixed and Swing Partitions
Here's the practical difference between the three options.
| What to consider | Sliding glass partition | Fixed glass partition | Swing glass door |
|---|---|---|---|
| Main purpose | Opens and closes an area | Creates a permanent separation | Provides a hinged entrance |
| Space needed | Requires a clear path for the panels | Needs space for the partition itself | Needs room for the door to swing |
| Flexibility | Useful when access changes regularly | Best when the layout stays the same | Convenient for regular entry and exit |
| Hardware | Tracks, rollers and related fittings | Depends on the fixing system | Hinges, handles and related fittings |
| Cost | Depends on the sliding system and installation | May be simpler where no opening is needed | Depends on the door, fittings and installation |
| Best suited to | Rooms that need flexible access | Permanent divisions between work areas | Entrances used throughout the day |
A fixed partition may be enough if you simply want to separate a cabin from the rest of the office. There's little reason to pay for a sliding mechanism if the opening doesn't need to change.
A swing door may be more straightforward when people need to enter and leave a room frequently and there's enough clearance for the door to open.
Sliding glass partitions are worth considering when you need the flexibility to open up a space without a swinging door getting in the way. The right option depends on the layout, not just the appearance.
Glass, Frames and Finish Options
Once you've decided that a sliding partition suits the room, the next question is what the system should look like and how much visibility you want.
Clear Glass
Clear glass keeps the space visually open. It works well when you want daylight to pass through the office and don't need to hide the activity inside a cabin or meeting room.
Frosted Glass
Frosted glass makes it harder to see clearly through a panel while allowing light to pass through. It can be useful for cabins, meeting rooms and other areas where people need some visual privacy.
You can look at Tufftron's frosted glass options when deciding how much of the partition should be covered. Full frosting isn't always necessary. Depending on the room, a frosted section at eye level or a partial design may be enough.
Framed and Frameless Designs
Framed systems include visible framing around the glass, while frameless designs aim for a cleaner, less interrupted appearance. The choice affects more than looks. The hardware, support requirements and installation details need to suit the selected design.
When comparing glass partition systems, ask how the panels will be supported, how the door will move and what fittings are included. A frameless design still needs suitable hardware and a properly planned installation.
Toughened Glass
Glass selection should be based on the intended use and the applicable safety requirements. Processing related to toughened glass partitions is done to improve its strength compared with ordinary glass, but it isn't unbreakable.
Before fabrication, ask the supplier to confirm the appropriate glass specification for the partition, door arrangement and installation conditions. You can read more about Tufftron's toughened glass to understand the basic process and its characteristics.
For architectural safety glass in India, the Bureau of Indian Standards (BIS) is a useful starting point. The applicable specification should be confirmed for the particular installation rather than assuming that every glass type suits every situation.
Tracks, Hardware and Everyday Use
The glass gets most of the attention, but the sliding mechanism is what you'll use every day.
The track guides the panel as it moves. Rollers help it travel along the track, while also handling and providing locking support for everyday operation and access. If these parts aren't suited to the panel's weight or the frequency of use, the door may become difficult to move.
Consider a meeting room that's used throughout the day. If the panel sticks every time someone tries to open it, people will quickly stop using the feature as intended. That isn't a design problem you want to discover after installation.
Ask about the following before choosing a system:
The answers depend on the selected system and the site. Don't choose hardware based only on how it looks in a catalogue.
Privacy and Noise
Glass makes it easier to see across an office, but that isn't always what you want.
A clear sliding partition may be fine for a general work area. A room used for interviews, HR discussions or client meetings may need frosted glass or another way to limit visibility.
Visual privacy and sound control are two different things, though. Frosting makes it harder to see through the glass, but it doesn't stop conversations from travelling into the next room.
Sound control depends on the complete partition system, including the glass, framing, seals, joints and door arrangement. A sliding door may also have gaps around its edges that affect how much sound passes through.
If the room needs to be quiet or used for confidential discussions, bring up acoustic requirements before selecting the system. Don't assume that a thicker-looking glass panel or a frameless design will automatically provide the performance you need.
Things to Sort Out Before Installation
Sliding glass partitions need accurate measurements. You can't always fix a mistake after a custom panel has been made.
Start with the opening. Measure its width and height, check the floor and ceiling conditions, and identify where the track can be fixed. The available wall space matters too, because the panel needs somewhere to slide when the entrance is open.
Then look at the rest of the room. Will a cabinet obstruct the panel? Does the open door block a switchboard? Is there enough space for people to pass through comfortably? These details are easy to miss when you're looking at a design drawing rather than the actual room.
The glass specification, frame, handles, locks and other fittings should be decided before fabrication. Changes made after a panel has been manufactured can complicate the installation.
It's also worth checking how the glass will reach the installation area. Large panels may need careful handling, and narrow corridors, staircases or lifts can affect how they're transported into the building.
Tufftron's infrastructure information describes equipment used for glass processing and handling large glass elements. For a specific project, confirm the actual panel dimensions, handling requirements and installation arrangements with the supplier.
One last thing: look at the whole room, not just the glass. A partition can clash with lights, ceiling work, electrical points or furniture if nobody checks the layout beforehand. It's much easier to sort that out before fabrication.
What Affects the Price?
There's no useful one-size-fits-all price for sliding glass partitions. A small cabin entrance is very different from a wide partition with several moving panels.
The size and number of panels matter. So do the glass specifications, finish, framing, track system, handles and door hardware. Custom dimensions may require additional planning, while transport and installation can add to the cost if access to the building is difficult.
The mechanism of opening matters a lot. A system that's designed for frequent movement will have different hardware requirements when compared to the one used occasionally. The final quotation should reflect the actual overall configuration and not just the amount of glass.
When comparing quotations, check what's included. One supplier might quote for the glass and basic hardware, while another includes delivery, fittings and installation. Those aren't like-for-like prices.
It's also worth asking whether you need the panels to slide at all. If the room will remain closed most of the time, a fixed partition with a suitable door may achieve the same purpose with a simpler arrangement.
The best option depends on the actual design and what the supplier can provide. Get comparable quotations before deciding that one will definitely be cheaper than another.
Glass Partitioning for Offices in Guntur and Andhra Pradesh
If you're planning glass partitioning for offices in Andhra Pradesh, start with the space you have rather than choosing a design first.
A sliding partition might suit a meeting room that needs to open up occasionally but feel awkward in a small cabin with limited wall space. Think about where people will walk, where the furniture will go and how often the panels will move. These details will tell you more about the right system than a catalogue image will.
For businesses looking for a glass partition for offices in Guntur, site measurements and installation planning deserve particular attention. Check the opening dimensions, track position, door movement and access for transporting the glass before finalising the design.
Before placing an order, ask the supplier to explain the glass specifications, framing, track system, door arrangement and installation work. Make sure the quotation identifies delivery, fittings and installation rather than leaving you to discover additional costs later.
You can start by looking at Tufftron's guide to glass partitioning for offices in Guntur. It covers general office partition options. For a sliding design, the main question is whether the opening mechanism makes the space easier to use.
If you're comparing commercial glass solutions, look beyond the appearance of the panels. The right system needs to suit the room, the way people use it and the practical requirements of installation.
Frequently Asked Questions
They're used to separate areas such as meeting rooms, manager cabins and shared workspaces while allowing the opening to be adjusted when needed. They're most useful when flexible access is a genuine requirement.
Not all the time. Sliding partitions do have greater flexibility. Fixed partitions are simpler when the room doesn't need to open up. The right choice depends on your layout and how often access changes considering the overall cost.
They do clearly avoid the swinging arc of a conventional hinged door. But, the sliding panels need a clear path, so to answer this, consider the available wall space and track arrangement.
Yes, in terms of limiting visibility, if you choose a suitable finish relating to frosted glass partitions. If you need conversations to remain private, ask about the acoustic performance of the complete system separately.
They can be, particularly when a swinging door would interfere with furniture or a walkway. But the panel needs room to slide, so measurements and furniture placement should be checked before choosing the system.
There are 8 factors that affect this. Size, number of panels, glass specifications, framing, tracks, hardware, custom requirements, transport, and installation. Ask suppliers to list what's included so you can compare the options clearly.
Clearly check the opening measurements, wall space available, track placement, glass specifications, hardware, door movement, and lastly the installation access. Confirm the applicable safety requirements before fabrication begins.
Conclusion
Sliding glass partitions can be a good choice when an office needs separate rooms but still wants the option of opening them up. They work best when the layout, hardware and daily use have all been thought through.
Before choosing one, check where the panels will move, how much privacy the room needs and whether a fixed partition or swing door would do the same job. Compare complete quotations, not just the glass price.
If the sliding feature solves a real problem in your office, it may be worth the extra planning. If it doesn't, a simpler design could be the better decision. Reach out to us today for a consultation.
Tufftron Toughened Glass, Guntur+91 951 951 6224
info@tufftron.com